
Free in-home measure and quote - PGT, CGI and CWS impact lines compared on your actual openings, style by style
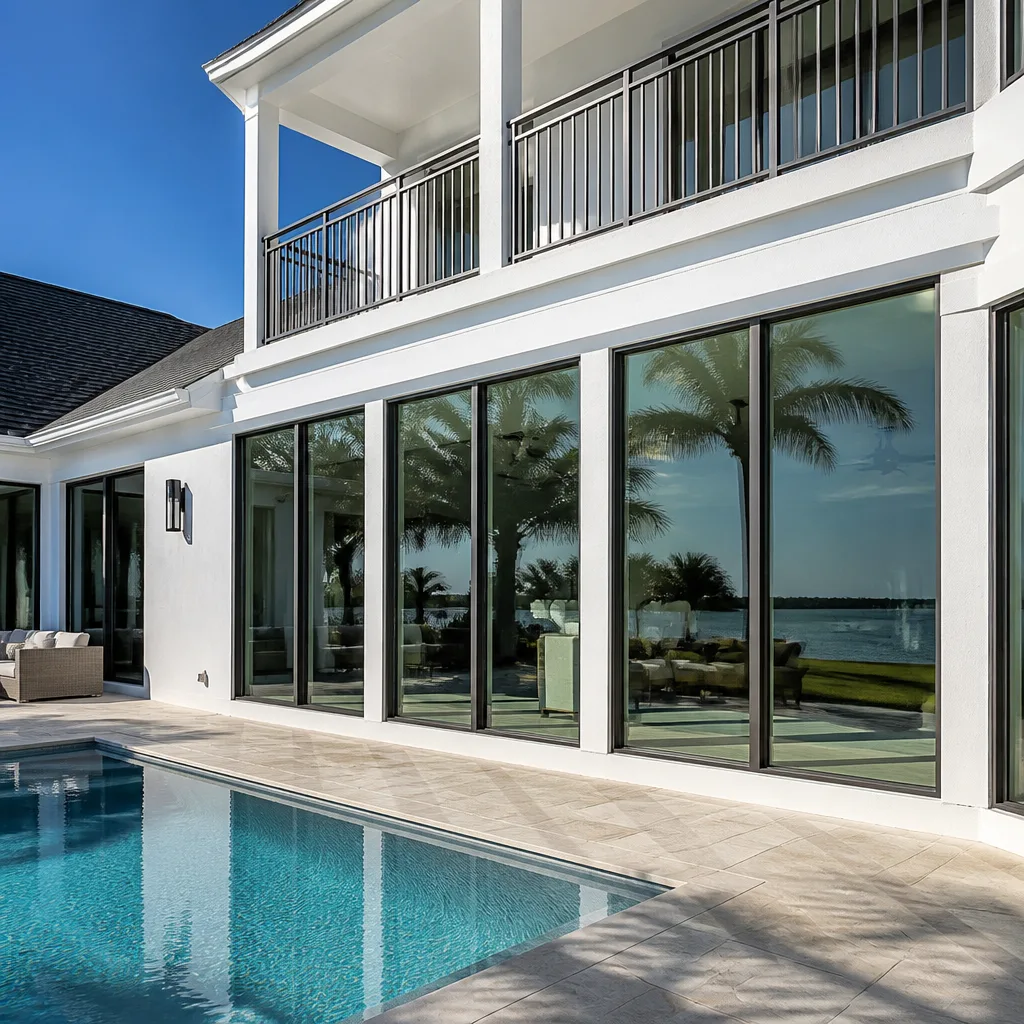
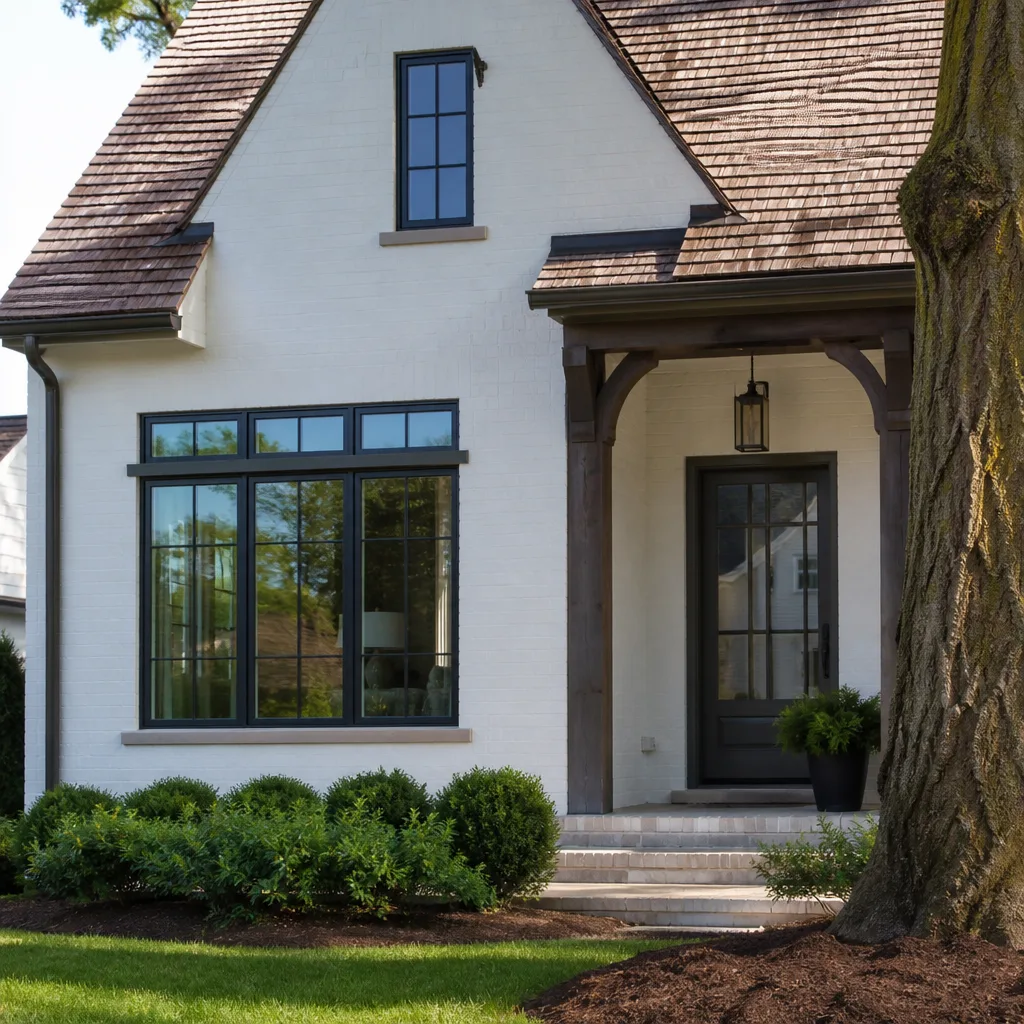
 Before
 After
After Before
 After
After Before
 After
AfterWindows & Doors Before & After in Hialeah Gardens, FL
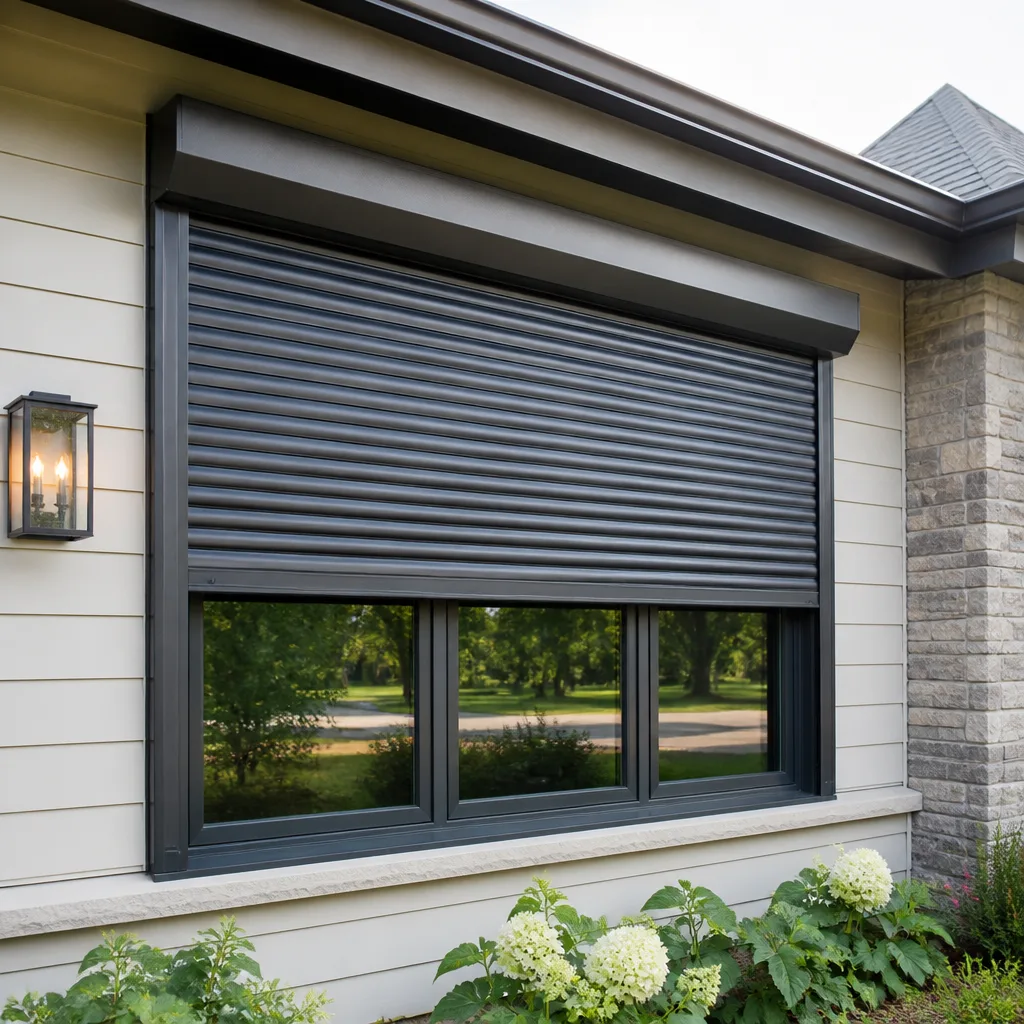
We’ve installed 18,000+ windows and doors since 2012, and every job leaves a documented photo record. The gallery below shows what that evidence looks like: real openings, real products, real results. These aren’t styled shoots. They’re the measured surveys, the installed frames, and the finished sightlines our customers kept on file.
Recent Transformations
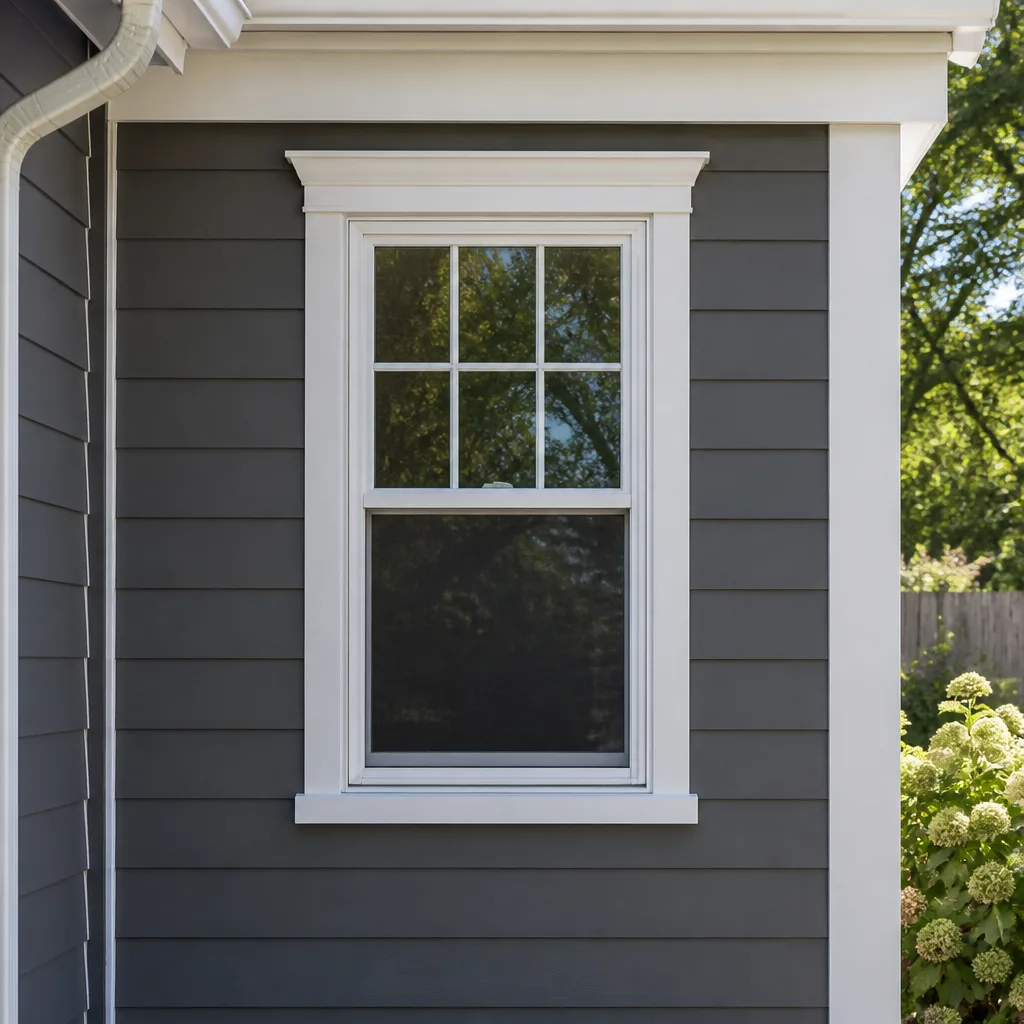
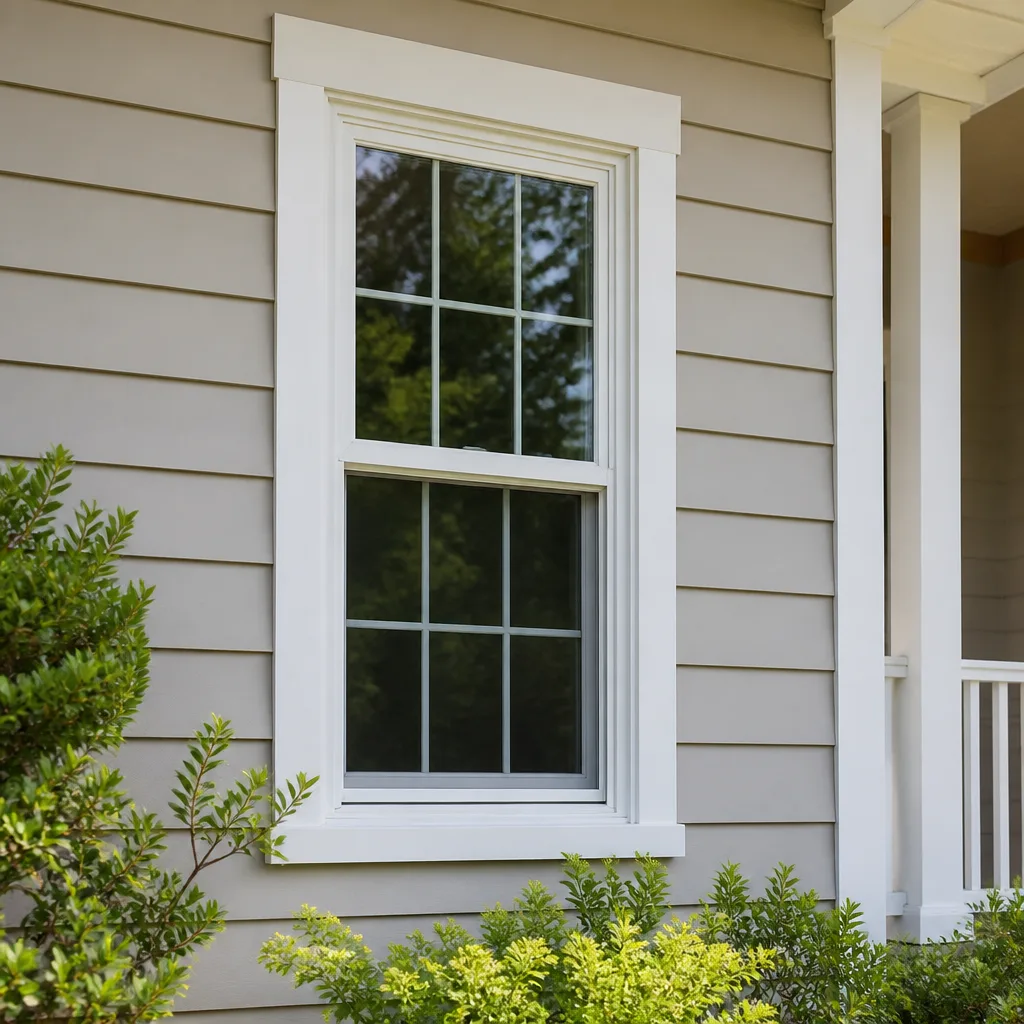
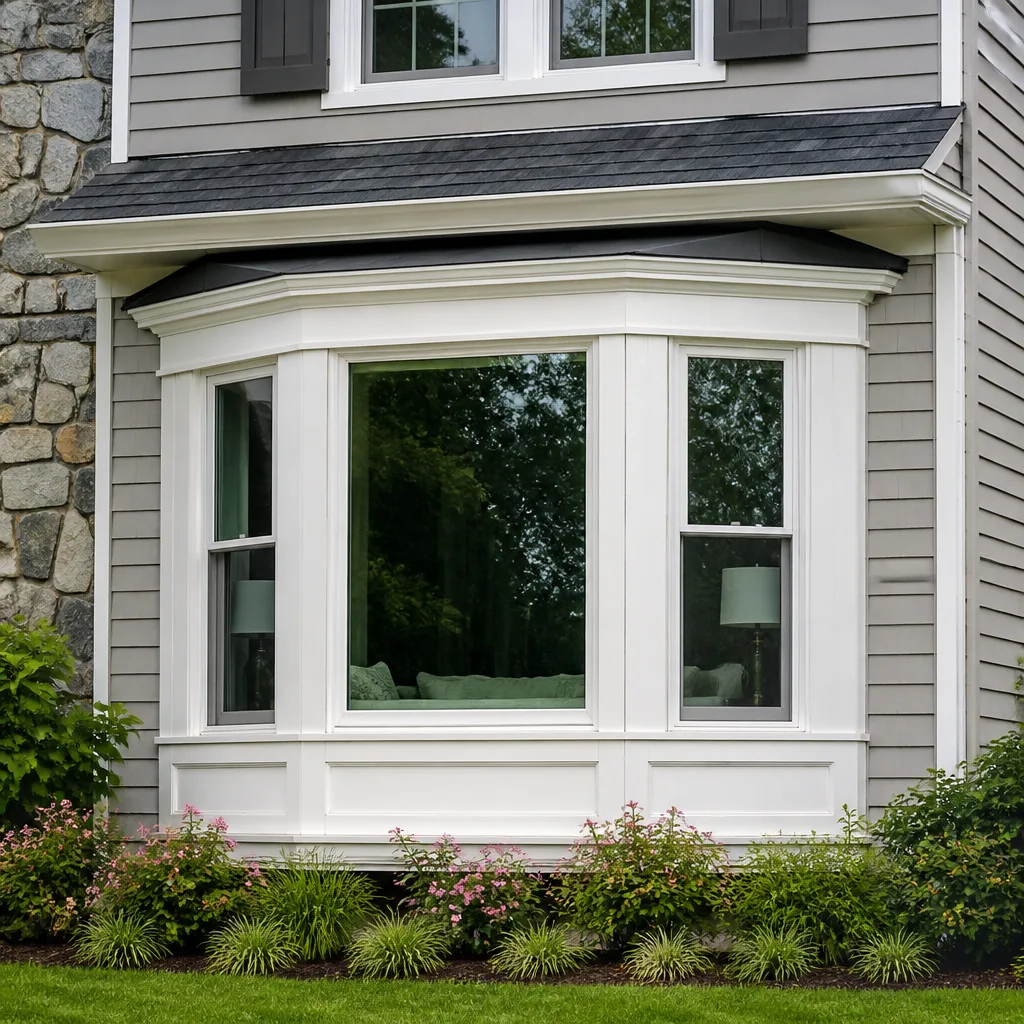
Impact Window Replacement: Single-Hung to PGT WinGuard in a 1987 Hialeah Gardens Ranch

The original aluminum single-hung windows on this Palmetto Club area home had corroded weep channels and no missile-impact rating. During our measured survey we recorded frame readings of 0.28 U-factor and zero impact resistance, which meant the homeowner’s insurance discount was unavailable and the opening failed current Miami-Dade code for wind-borne debris. We specified PGT WinGuard vinyl single-hung units with laminated glass, installed with proper sill pan flashing and back-rod sealant per AAMA 2400. The new assembly tested to HVHZ standards, dropped the U-factor to 0.30, and the homeowner submitted our Florida Product Approval paperwork to their carrier for the wind mitigation discount. The photo record shows the old frame extraction, the rough opening after rot repair, and the finished interior sightline with trim matched to existing baseboard.
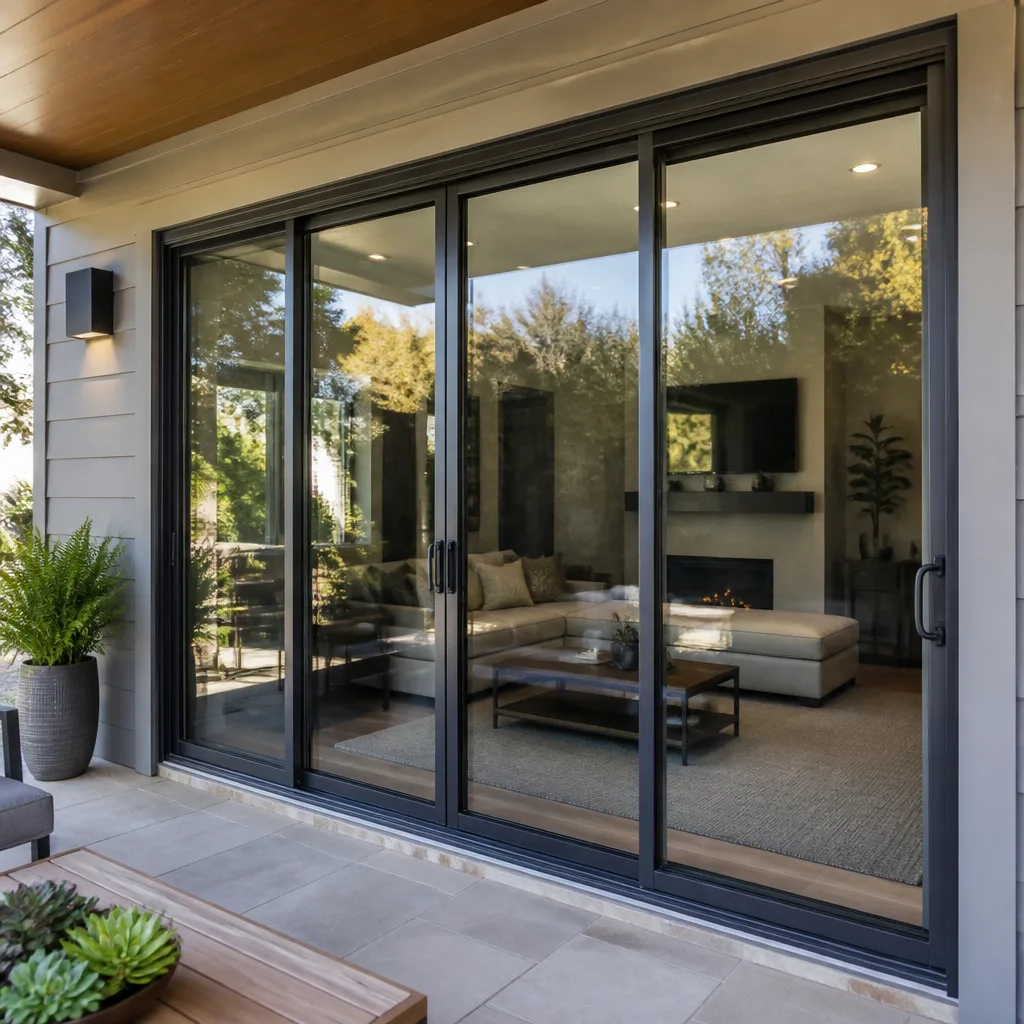
Sliding Glass Door Replacement: Rusted Rollers to CWS Tribute in Country Club of Miami

The existing two-panel slider in this Country Club of Miami home had seized rollers, a corroded bottom track, and glass that predated the 1994 South Florida Building Code changes. We measured 3/8-inch deflection in the header when the panel was removed, which told us the original installation lacked proper shimming and load transfer. Our scope included structural reinforcement with pressure-treated blocking, a new CWS Tribute Series impact-rated slider with stainless steel tandem rollers rated to 250 pounds per panel, and a recessed track pan with integrated sill dam. The finished threshold height matched the interior tile exactly - no trip hazard, no retrofit shim stack visible. The photo record documents the header repair, the product label with HVHZ number, and the operating clearance at the jamb after adjustment.
Custom Geometric Window: Converting a Rectangular Opening to an Eyebrow Arch in Westhaven

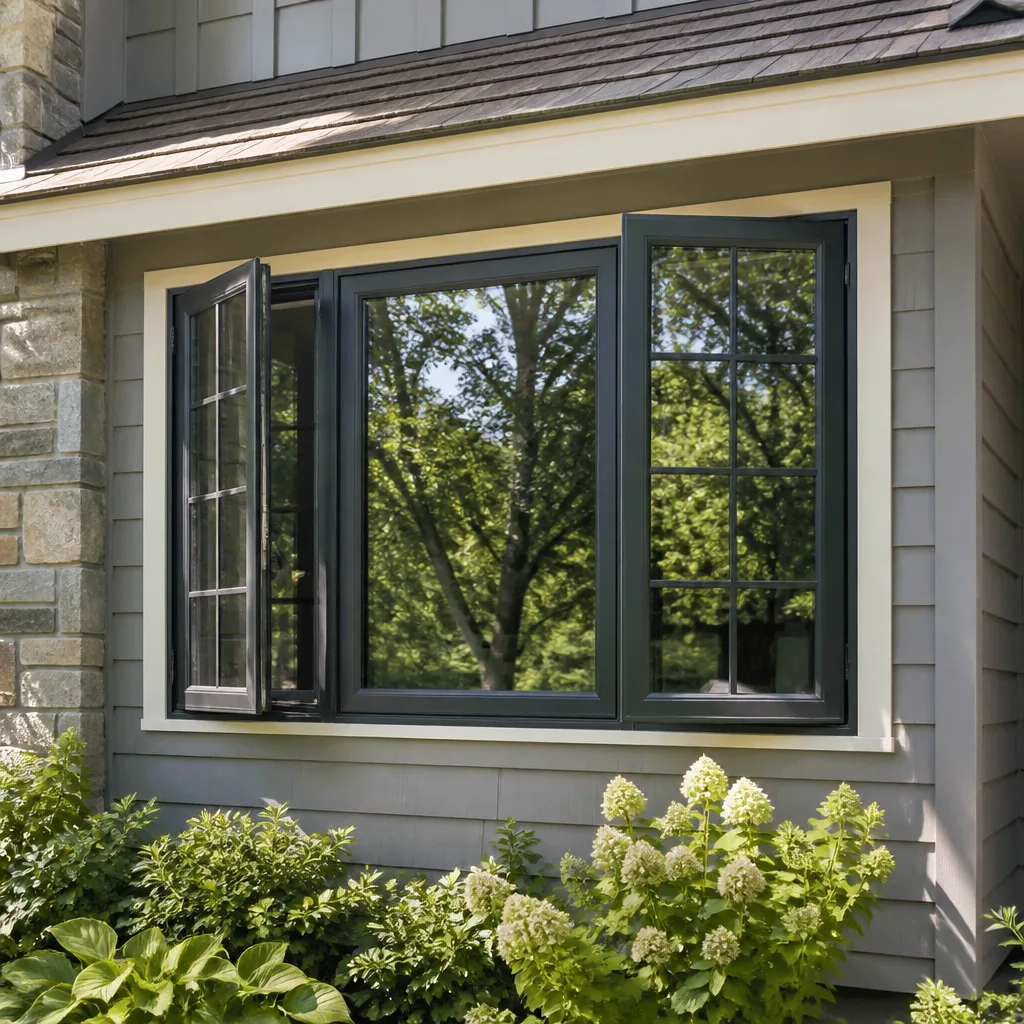
A Westhaven homeowner wanted to match the architectural character of neighboring Mediterranean Revival homes without replacing the entire wall. We surveyed the 48-inch wide by 60-inch high opening and found the header was actually two 2x8s with a 1/2-inch gap - sufficient for the rectangular load but not for the lateral thrust of an arch. Our scope called for a new engineered laminated header, reframing to a 48-inch by 72-inch rough opening with a 12-inch radius eyebrow, and an ECO Window Systems custom geometric with fixed insulated glass in the arch and operating casements below. The sightline measurement from the interior floor to the arch apex was critical: at 96 inches, it cleared standard door height and preserved crown molding continuity. The photo record shows the header replacement, the curved rough opening, and the interior trim with the original plaster texture matched.
Energy-Efficient Window Replacement: Original Jalousies to ES Windows Low-E Vinyl in Palm Springs North

This Palm Springs North home still had its original 1962 jalousie windows: 6-inch louver blades, no weatherstripping, and a measured air leakage rate we estimated at 0.50 cfm per square foot based on visible gaps alone. The homeowner’s FPL bill averaged $340 in summer months. We specified ES Windows vinyl double-hung units with Low-E366 coating, argon gas fill, and a 0.27 U-factor / 0.20 SHGC combination that targets Hialeah Gardens’ cooling-dominated climate specifically. The jalousie frames were shallower than modern units, so our scope included exterior furring and proper insulation cavity fill with low-expansion foam. The photo record documents the original blade removal, the reframed rough opening with insulation visible, and the finished exterior with trim extended to meet the new frame depth. The homeowner’s next FPL bill dropped to $218; we have the before-and-after usage screenshots in the file.
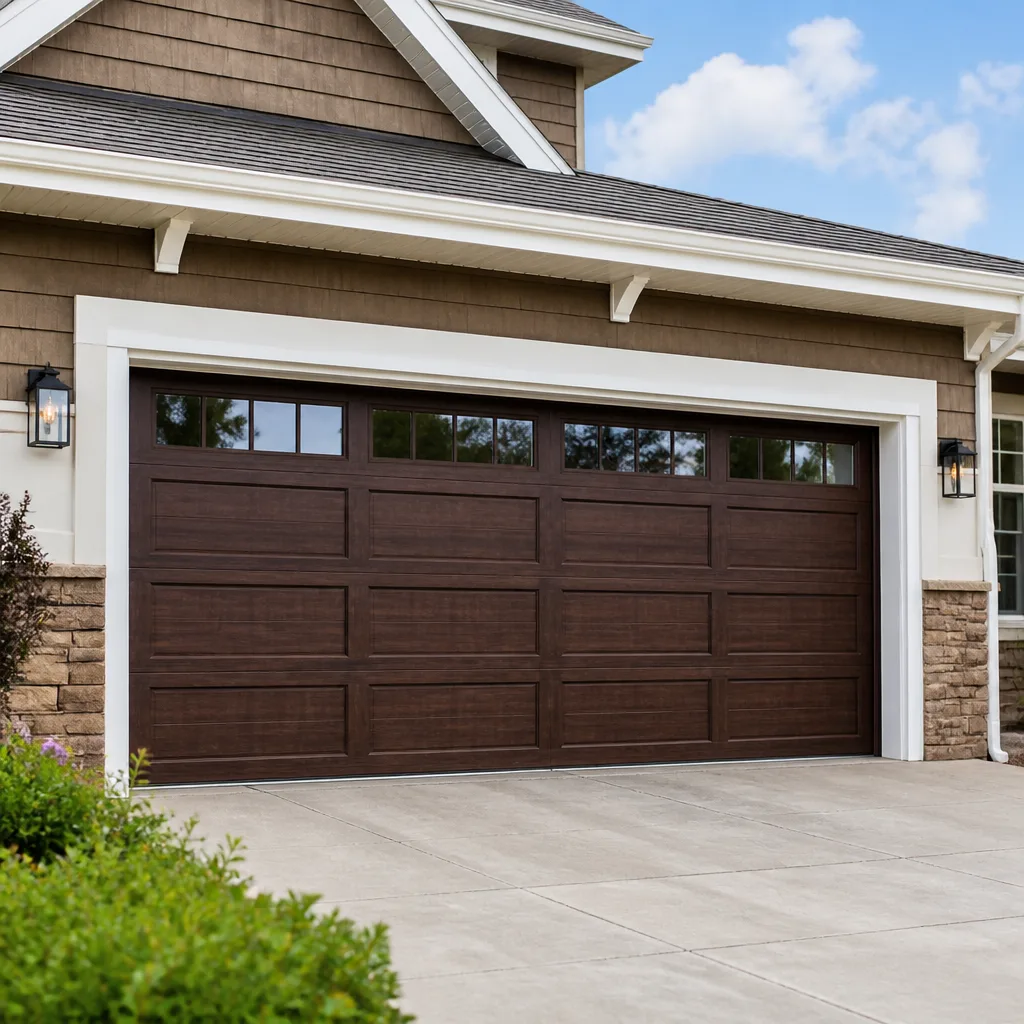
Impact Garage Door Installation: Non-Rated Steel to Mr-Glass Impact-Rated Sectional in Hialeah Gardens Proper

The existing garage door on this Hialeah Gardens Proper home was a 25-gauge steel sectional with no wind-load sticker, installed before the 2004 Florida Building Code expansion that brought garage doors under HVHZ requirements. We measured the opening at 16 feet by 7 feet and found the track was fastened with 1/4-inch lag screws into bare block - no expansion anchors, no strut reinforcement. Our scope specified a Mr-Glass impact-rated sectional with 24-gauge steel skins, reinforced end stiles, and a 14-gauge full-width strut system. The track was reinstalled with 3/8-inch wedge anchors at 16 inches on center into solid grout-filled block, and the spring system was recalculated for the 168-pound door weight with a 15 percent safety margin. The photo record shows the original track attachment, the anchor pattern, and the wind-load sticker affixed to the interior panel. The door passed county inspection on first visit.
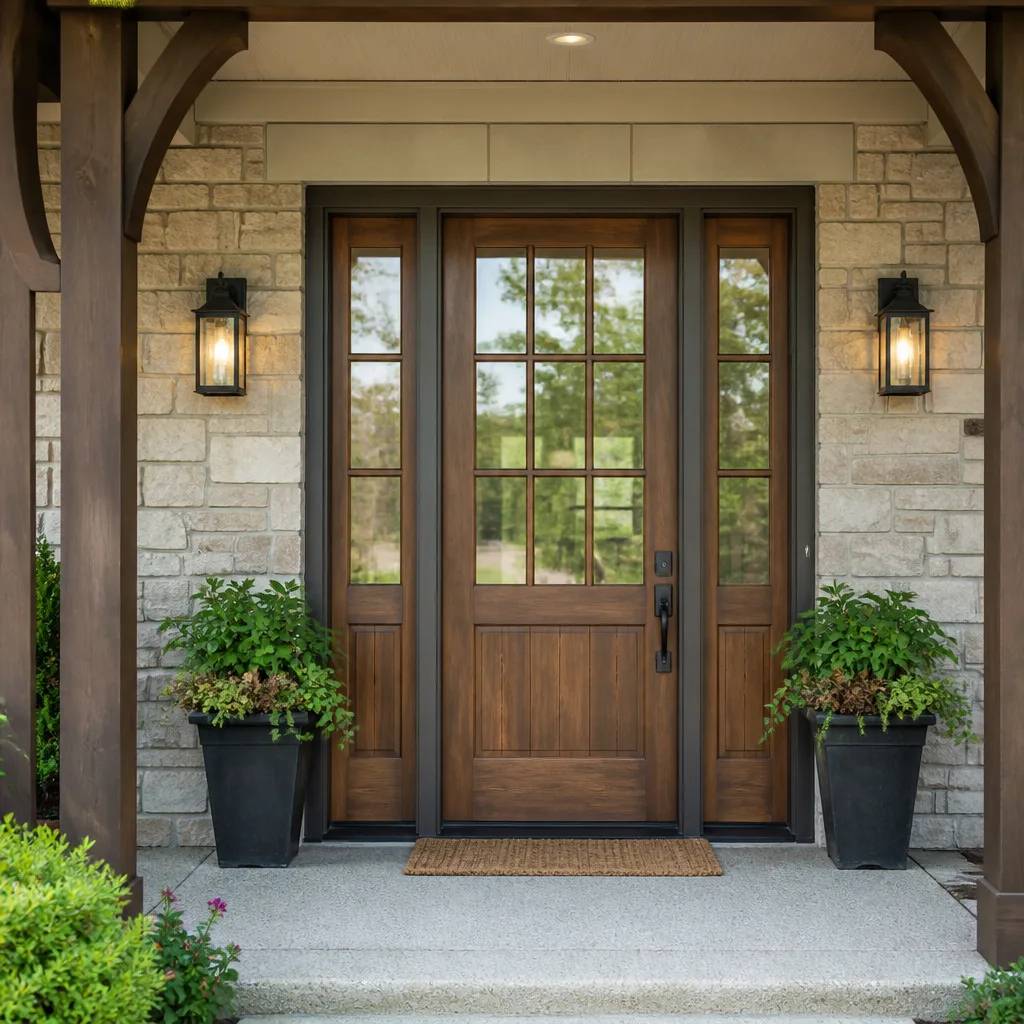
Entry Door Replacement: Hollow-Core to Therma-Tru Fiberglass with Sidelite in Country Club of Miami Estates

The original entry door in this Country Club of Miami Estates home was a 24-gauge hollow-core steel slab with a single-pane sidelite, both installed in 1989. The steel was rusting at the bottom rail, the weatherstrip was compressed to 1/8-inch, and the sidelite glass had no Low-E coating. We measured the rough opening at 50 inches by 82 inches and found the sill was out of level by 3/8 inch over 36 inches - enough to cause the binding the homeowner reported. Our scope included sill reconstruction with pressure-treated lumber and composite cap, a Therma-Tru Classic-Craft fiberglass door with polyurethane core, and a matching sidelite with Low-E insulated glass. The door slab was factory-finished in a color the homeowner selected from the measured survey, not from a stock palette. The photo record documents the level sill, the shim pattern behind the frame, and the interior sightline with the original casing preserved and reinstalled.
Want Results Like These?

Every job starts with a measured survey you keep, and the written price before any work starts is the same document - Haven Clause 1, the founding principle of Sightline since 2012. Call (786) 321-3812 to schedule yours. We’ll review your opening, specify from PGT, CGI, CWS, ES Windows, ECO Window Systems, Mr-Glass, Therma-Tru, or ViewLux by what the frame requires, and leave you with a written scope and a photo record when we’re done. Estimates are free. Second opinions on any written estimate are free too.
Written by Sonia Raman, Owner at Sightline Windows & Doors Hialeah Gardens, serving Hialeah Gardens since 2012.